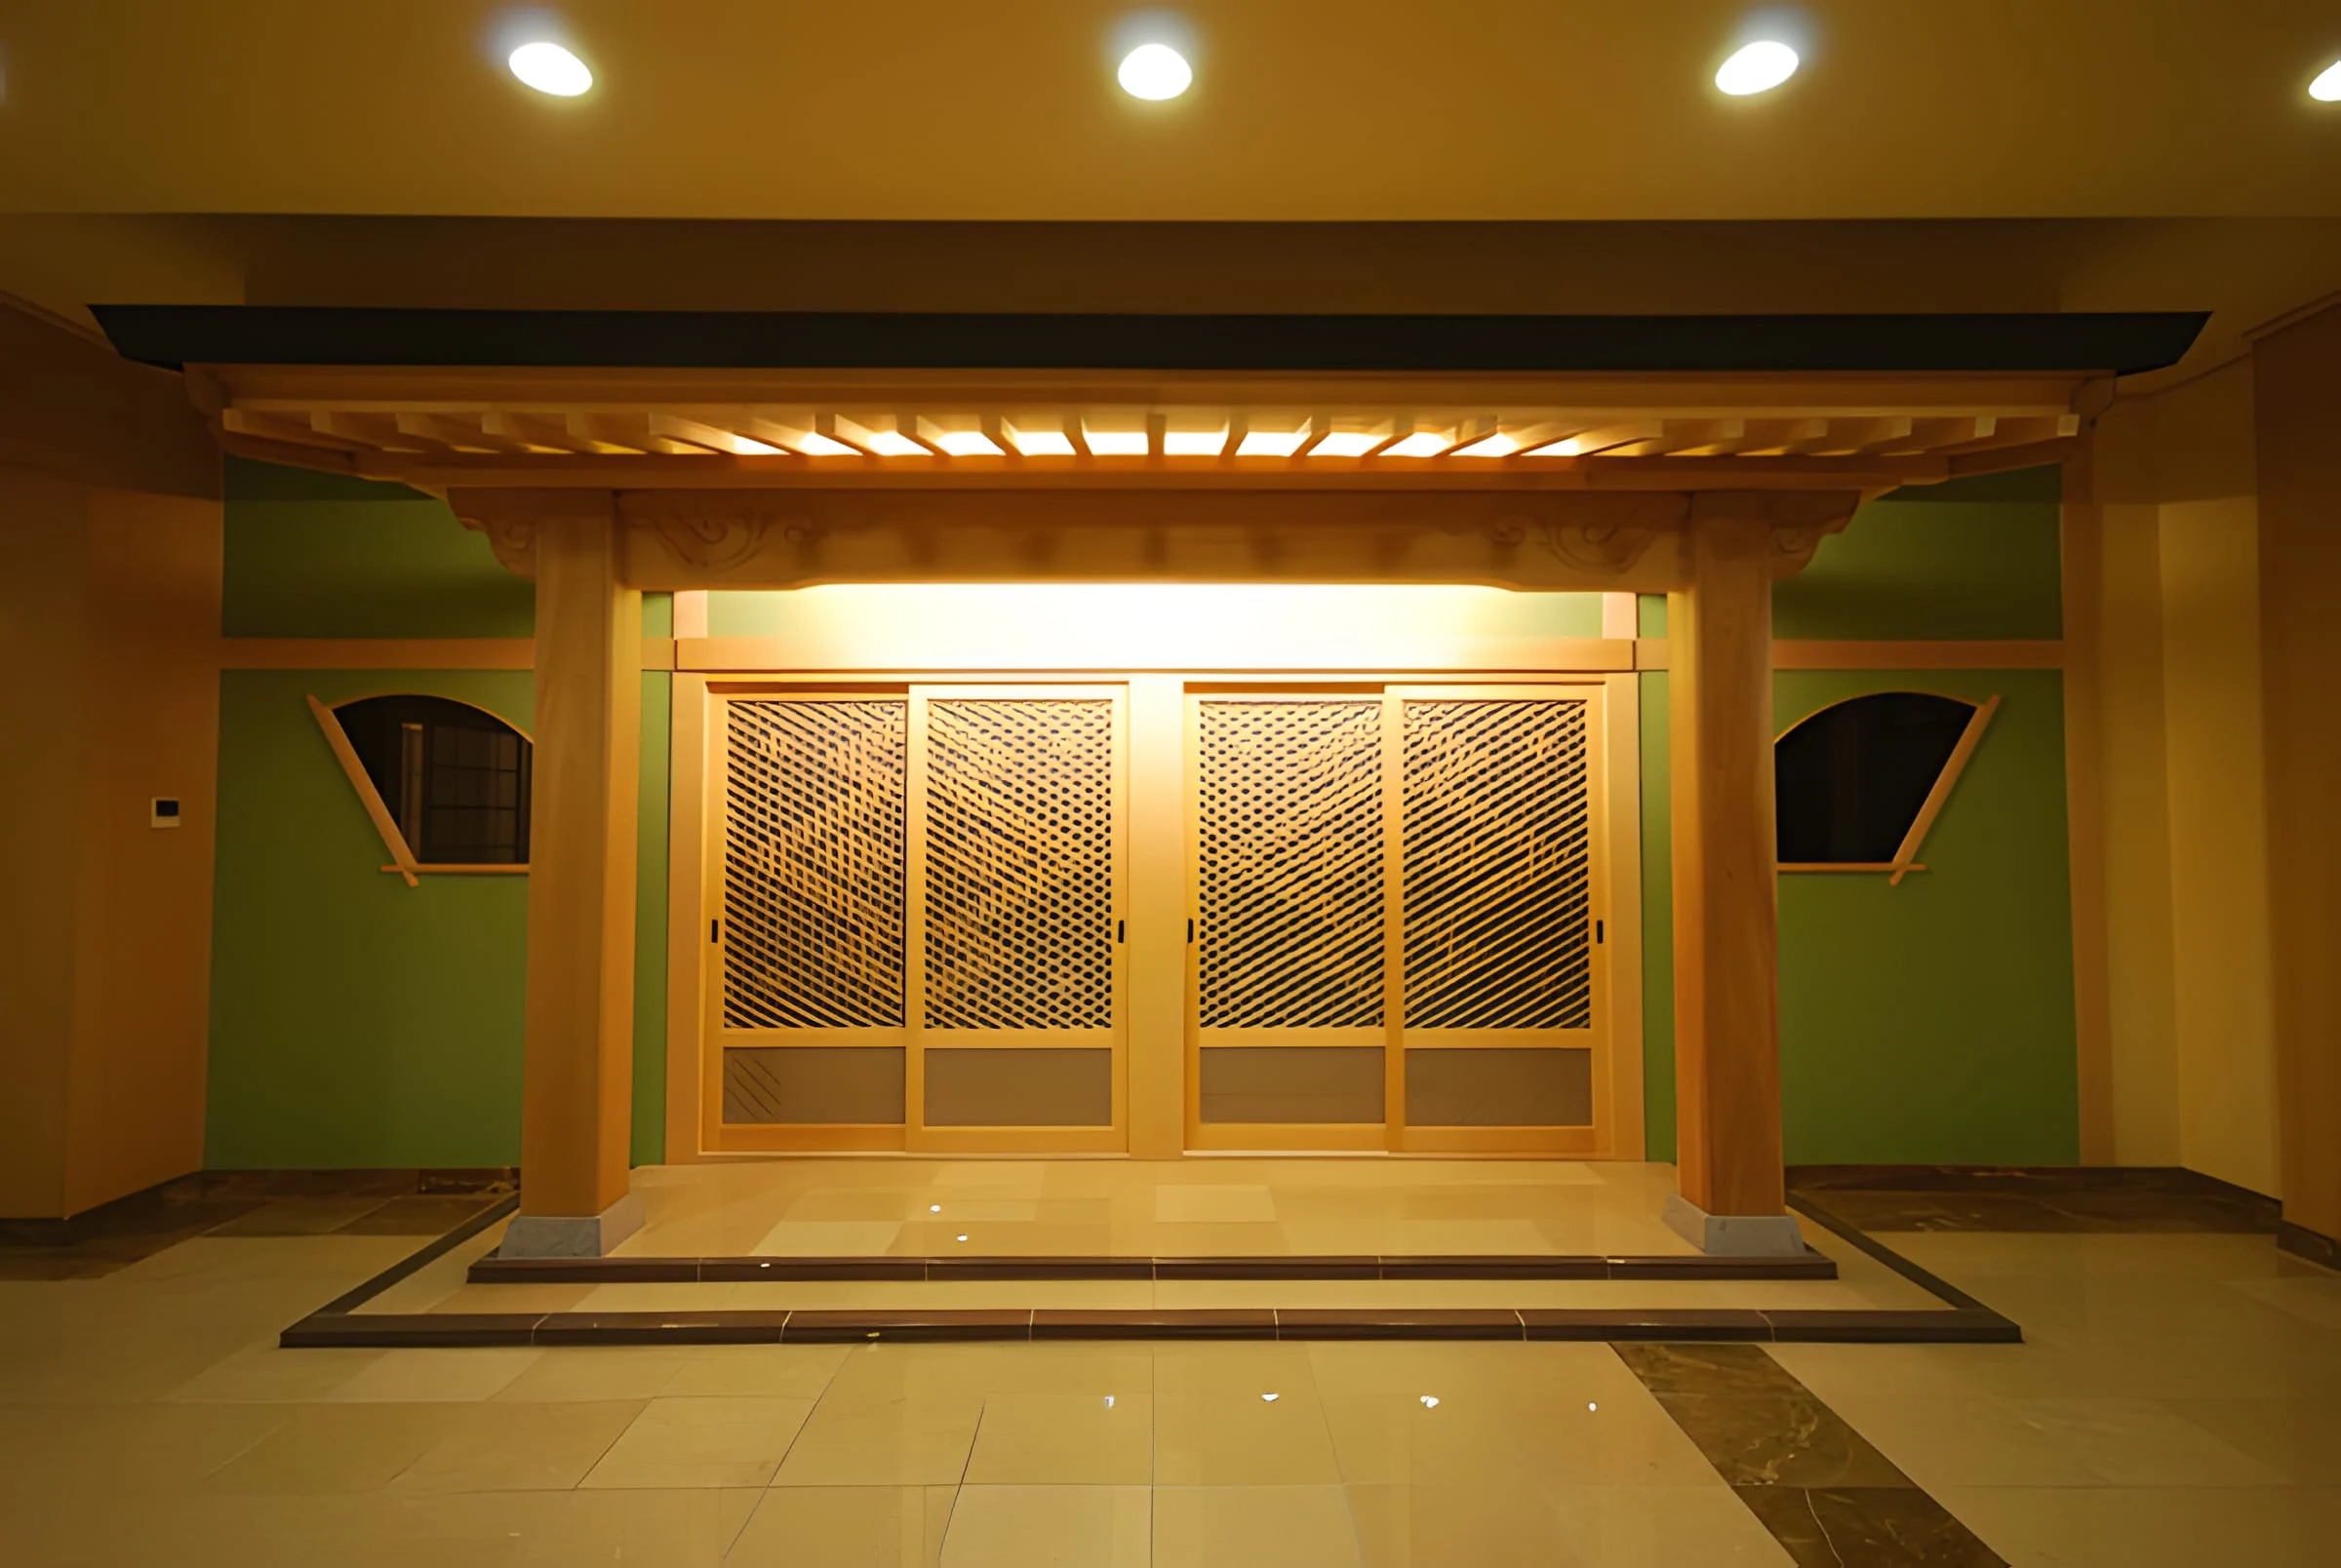
Yuki-Jo was completed in 2008 on the edge of Furano's ski area, with the forest of Daisetsuzan National Park at the back boundary. It was conceived by Western Australian friends who wanted a world-class lodge for their families, friends and fellow travellers from Australia, New Zealand, Japan and beyond.
Architecture
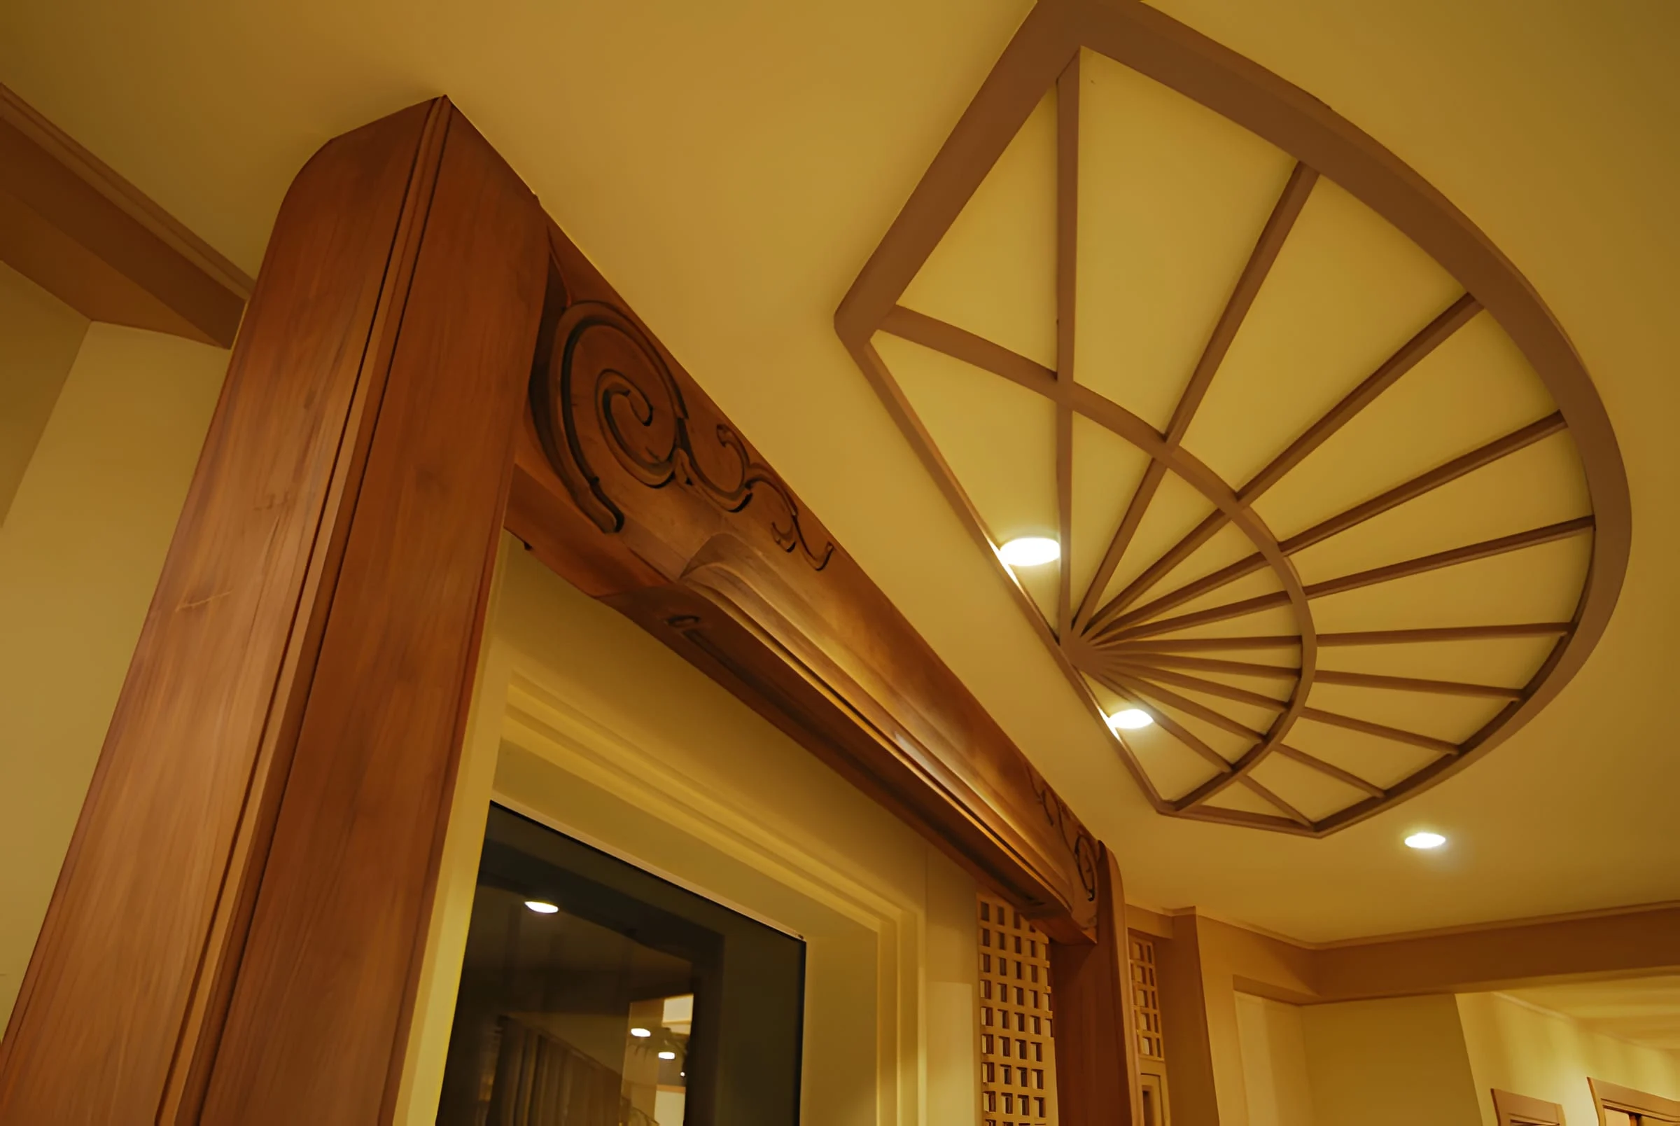
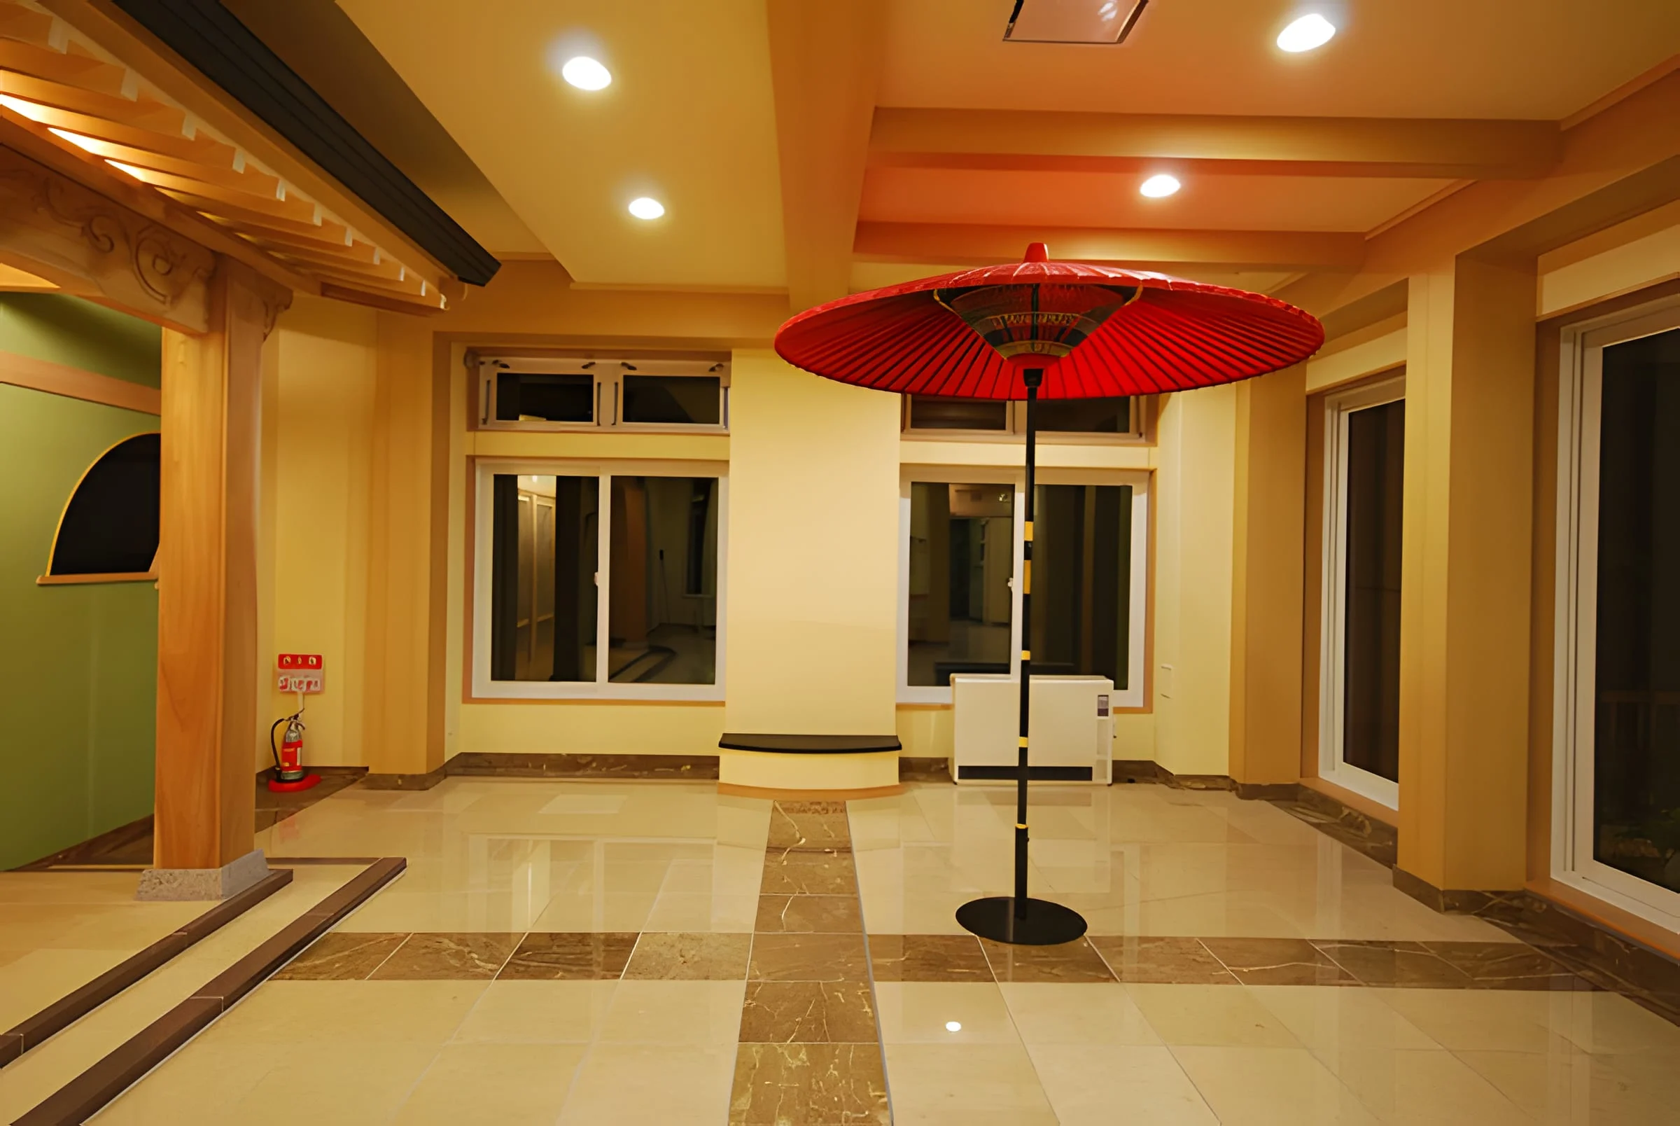
Local architects and builders Sanei-Build Kogyo designed a house that is as practical as it is beautiful. Traditional details sit comfortably beside clean contemporary lines, and the building was planned for low energy use, with high-performance insulation, solar power, on-site wastewater treatment and efficient lighting and heating.
Much of the furniture was made for the house by Conde House, the renowned furniture makers of Asahikawa.
Bedrooms and bathrooms
All nine bedrooms have their own ensuite. The two penthouse suites on the top floor share a panoramic lounge and each have a designer bathroom, balcony access and views towards the mountains. Beds can be arranged as doubles or twins to suit your group, sleeping up to 18.
Dining
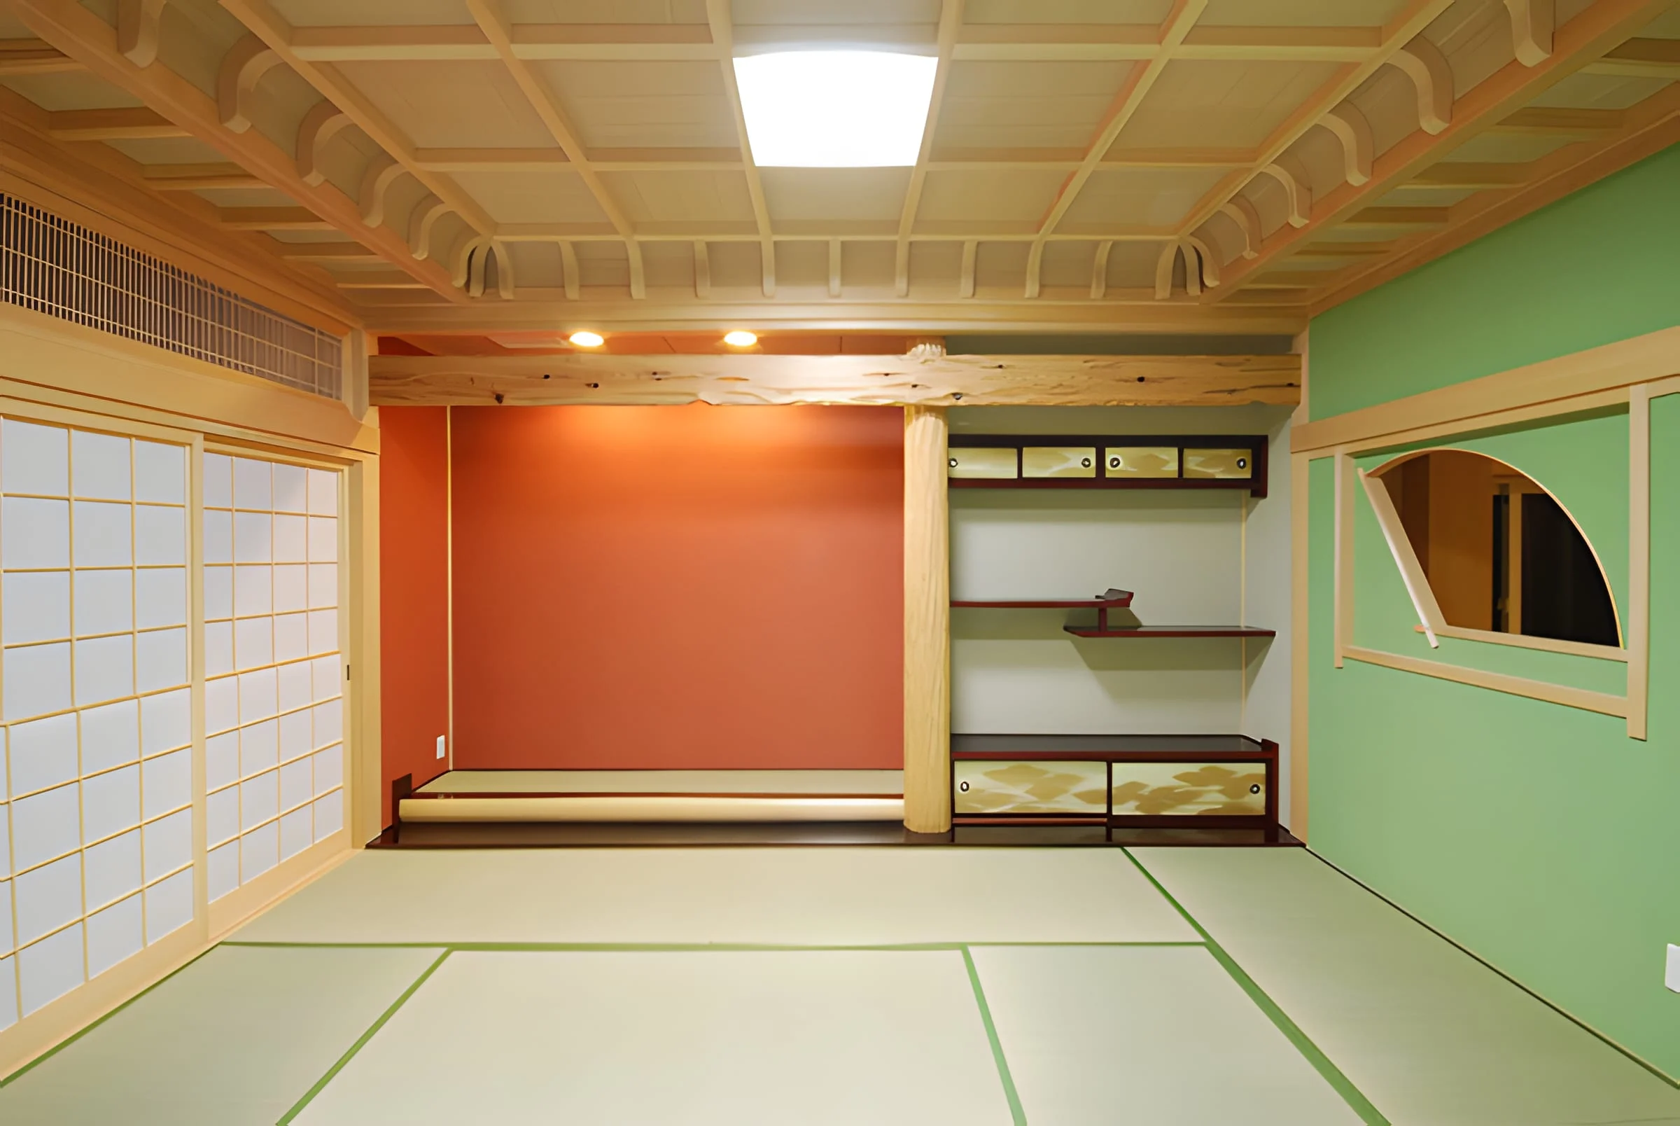
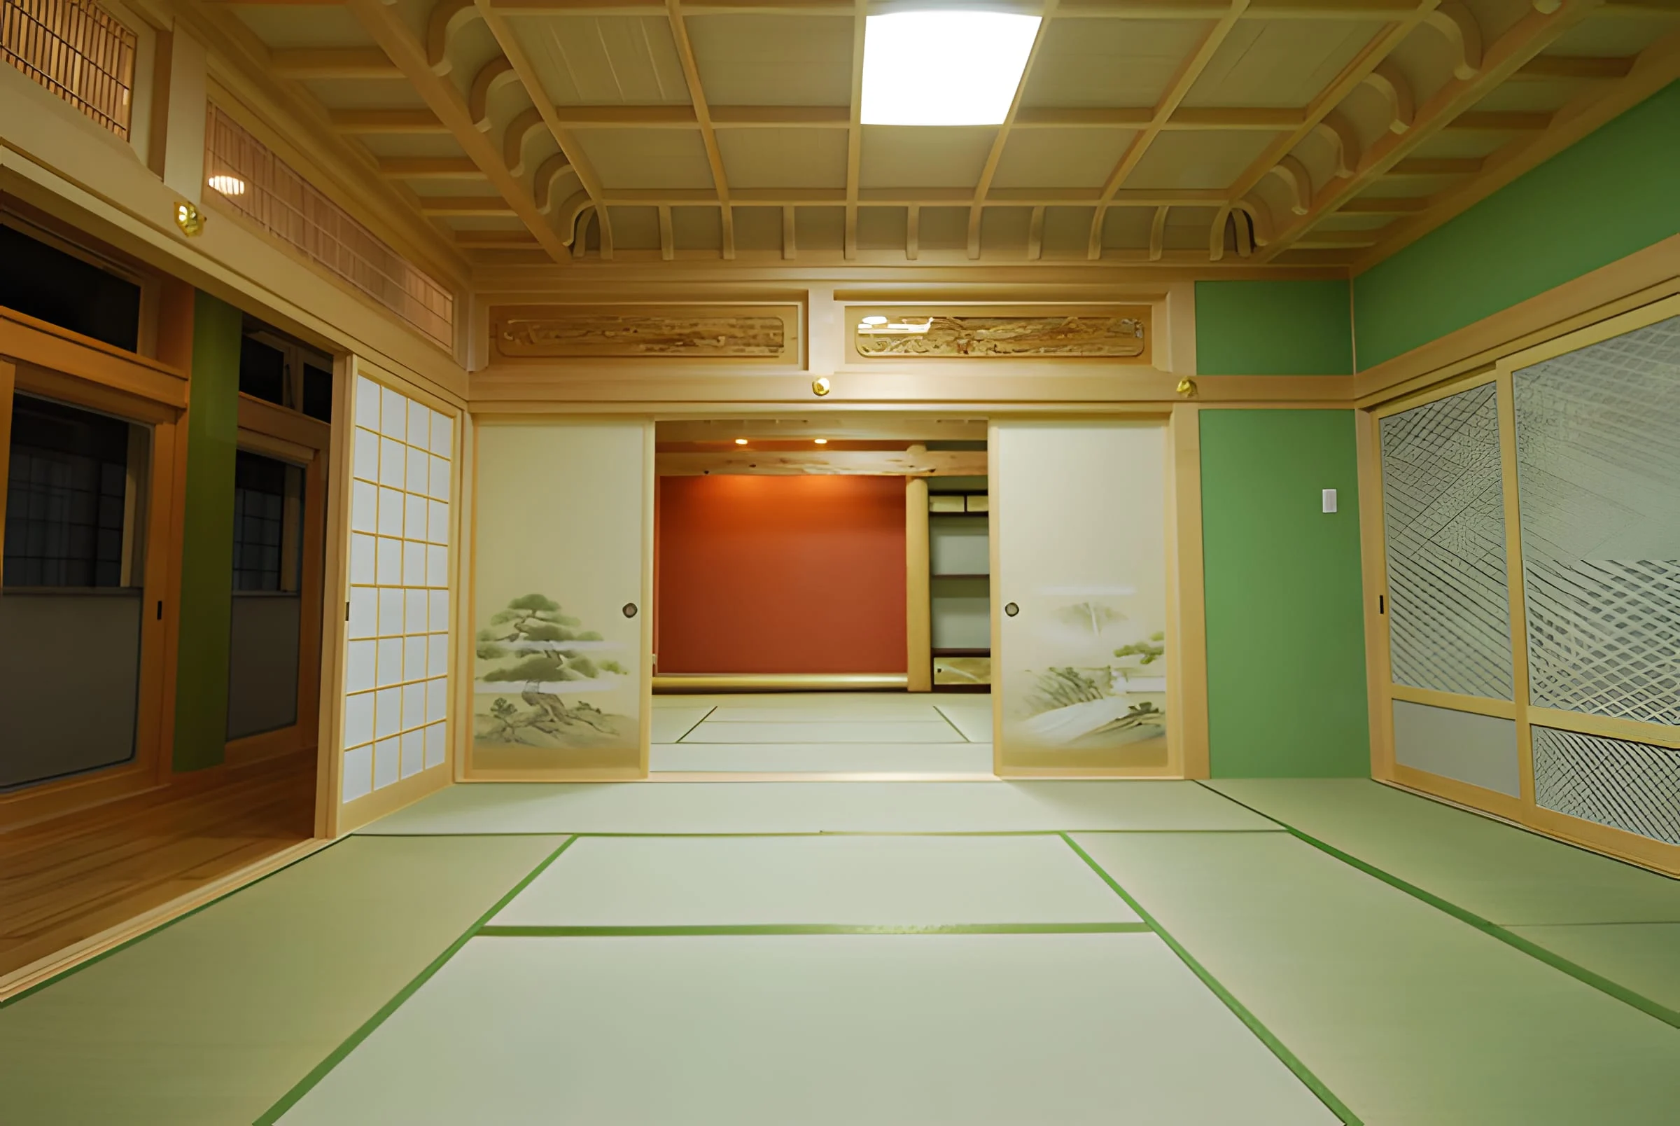
The main kitchen on the third floor has induction cooking, a combination oven, dishwashers, a mobile marble-topped island and a long breakfast counter. Beside it, two washitsu with tatami floors and shoji screens surround a traditional grill table.
Cook for yourselves, bring in a local chef for a night or the whole stay, or walk into town for Furano's restaurants. A box of grocery basics is waiting when you arrive.
Relaxing
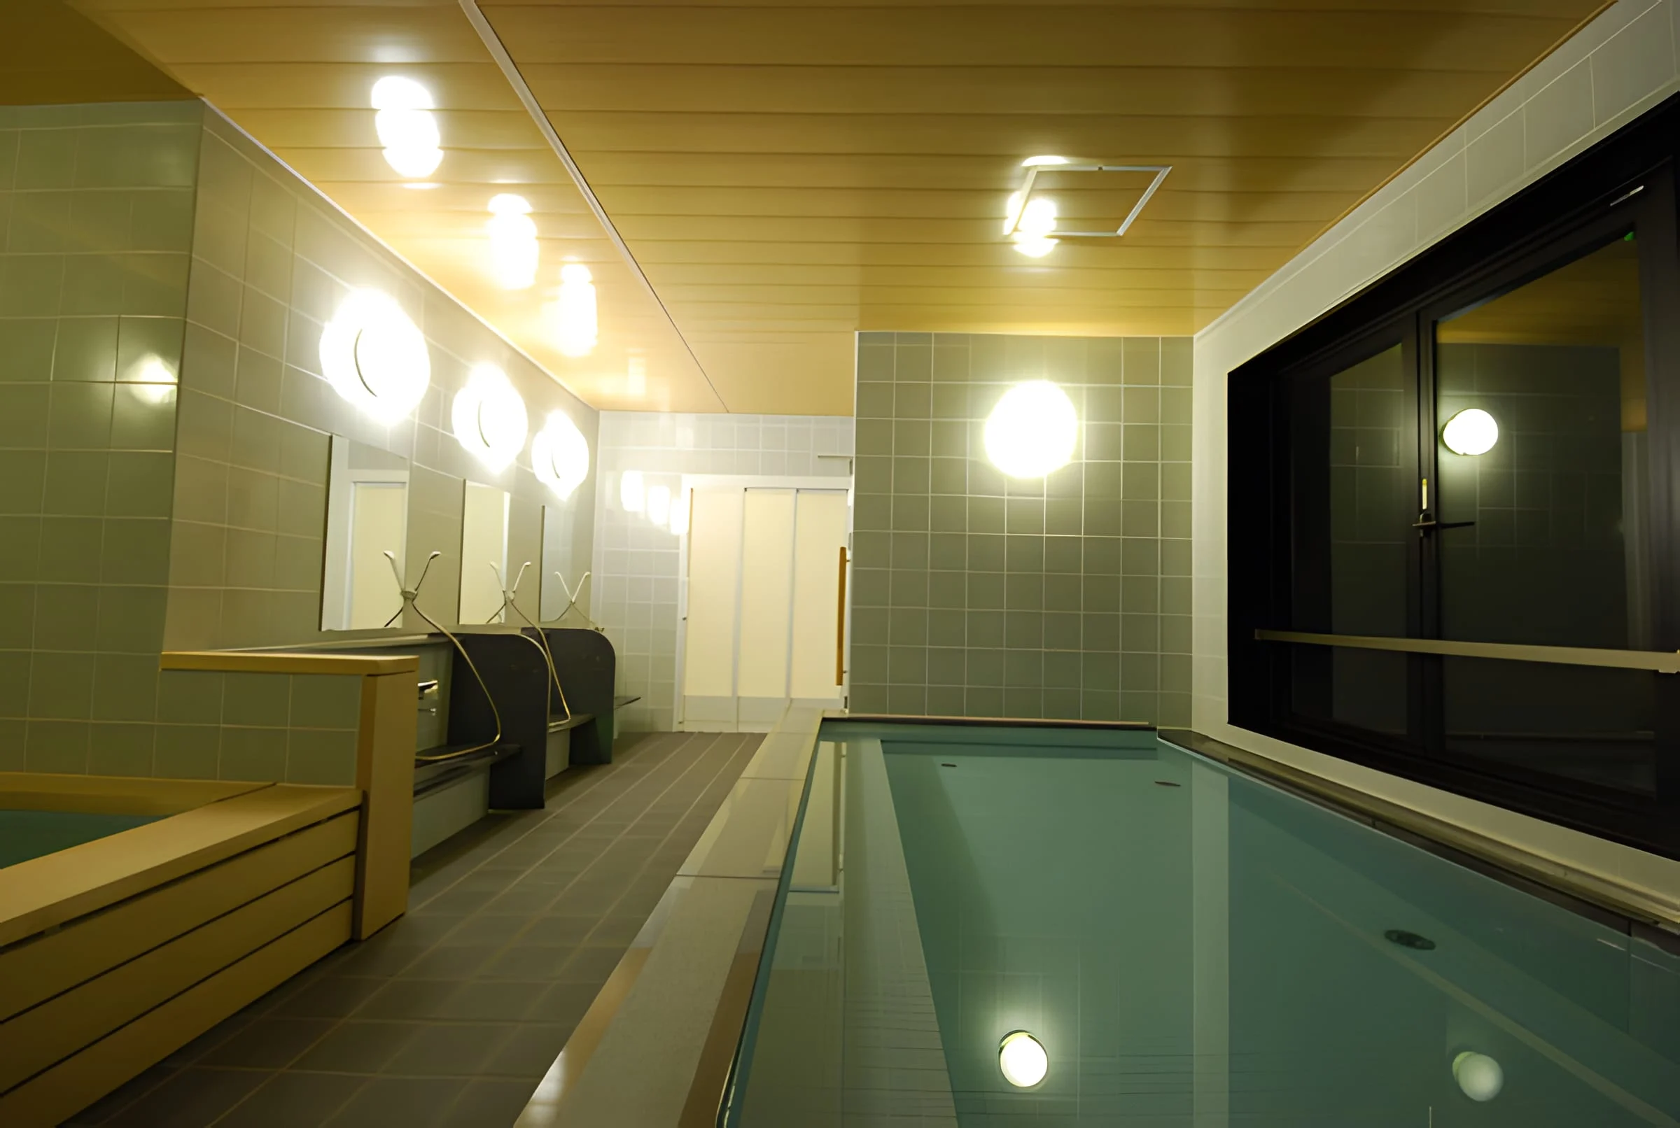
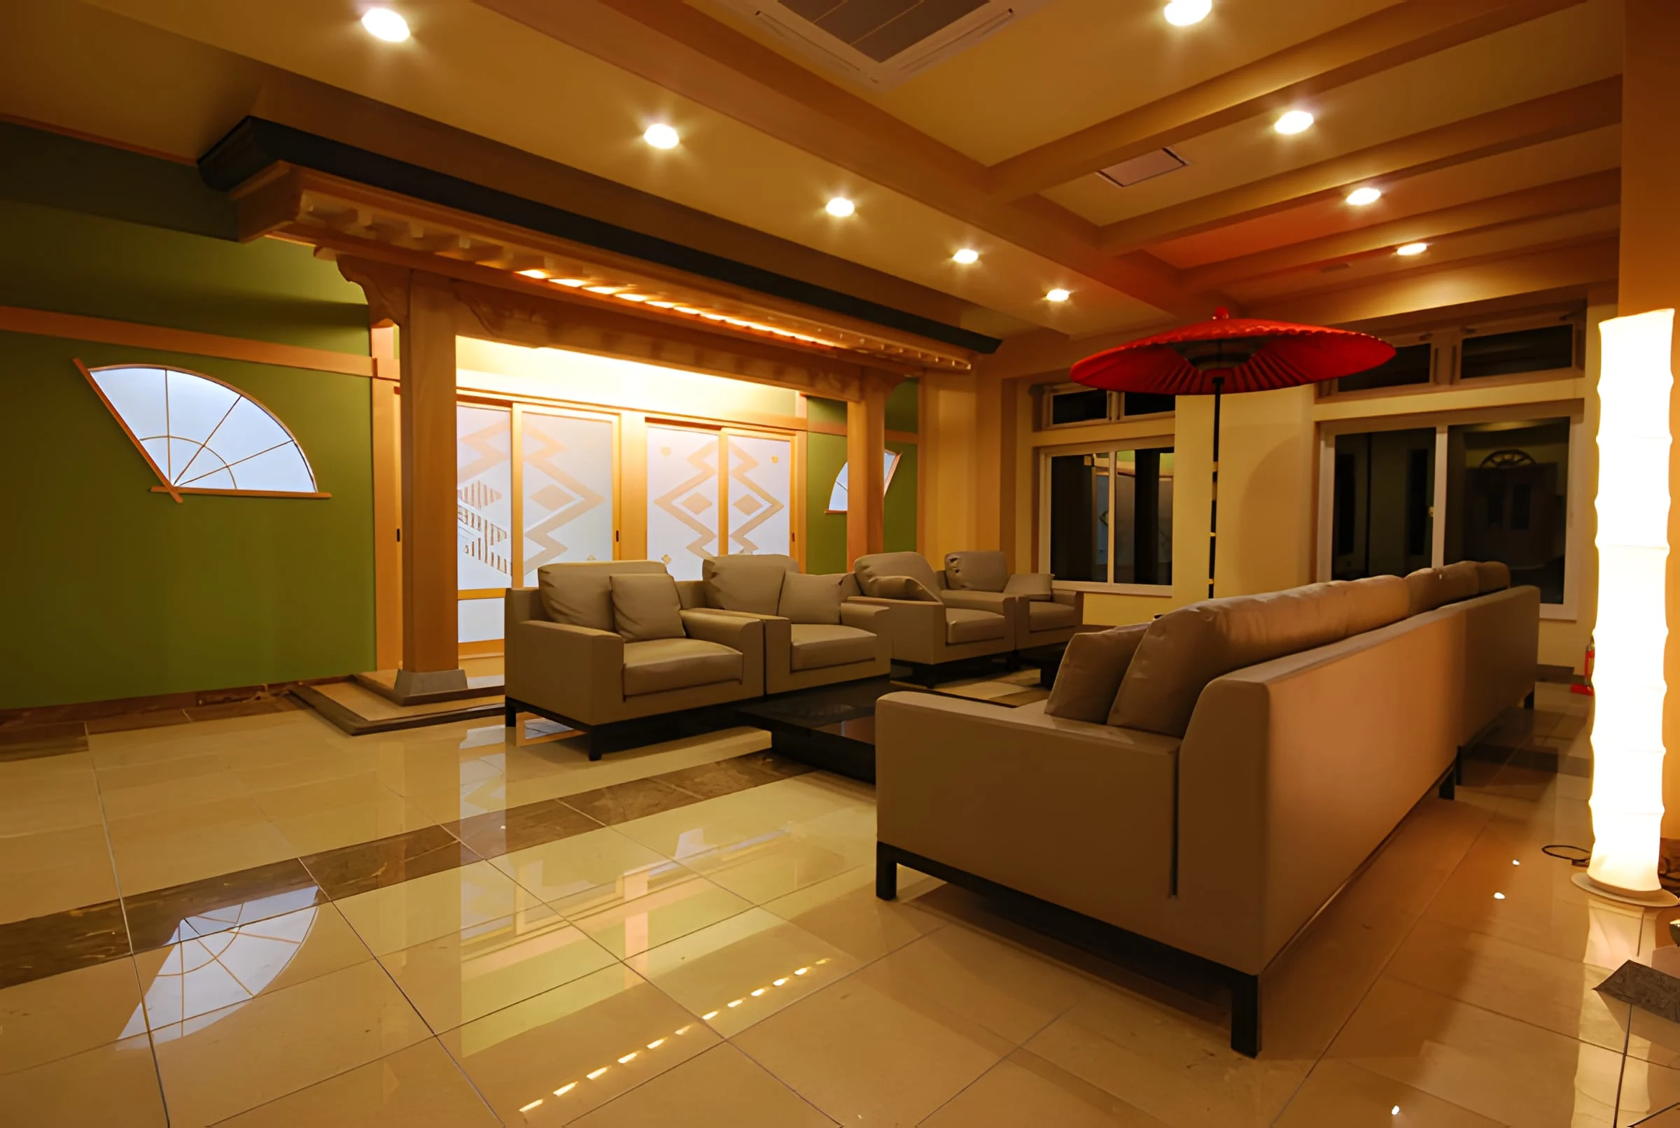
The indoor and outdoor onsen and the sauna are on the third floor. Lounges on the second and fourth floors look out to the mountains, and wireless internet reaches every room. A wine cellar, laundry with two washer-dryers and generous ski storage are on the first floor.